Inspection details
- Saturday7November
- Photos
- Video
- Floorplan
- Description
- Ask a question
- Location
- Next Steps
House for Sale in Rosebud
Coastal Serenity
- 5 Beds
- 3 Baths
- 4 Cars
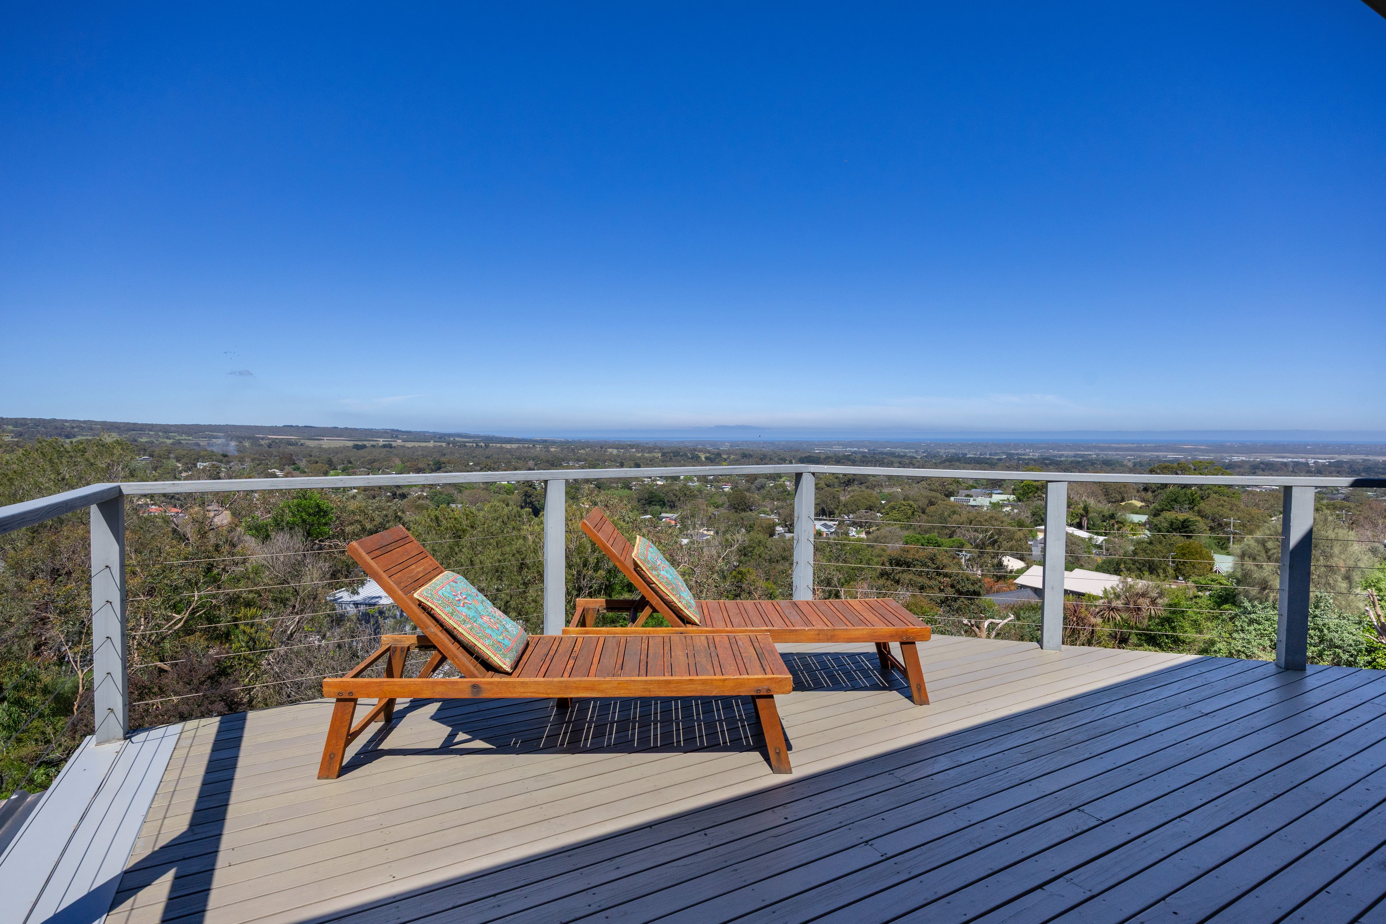
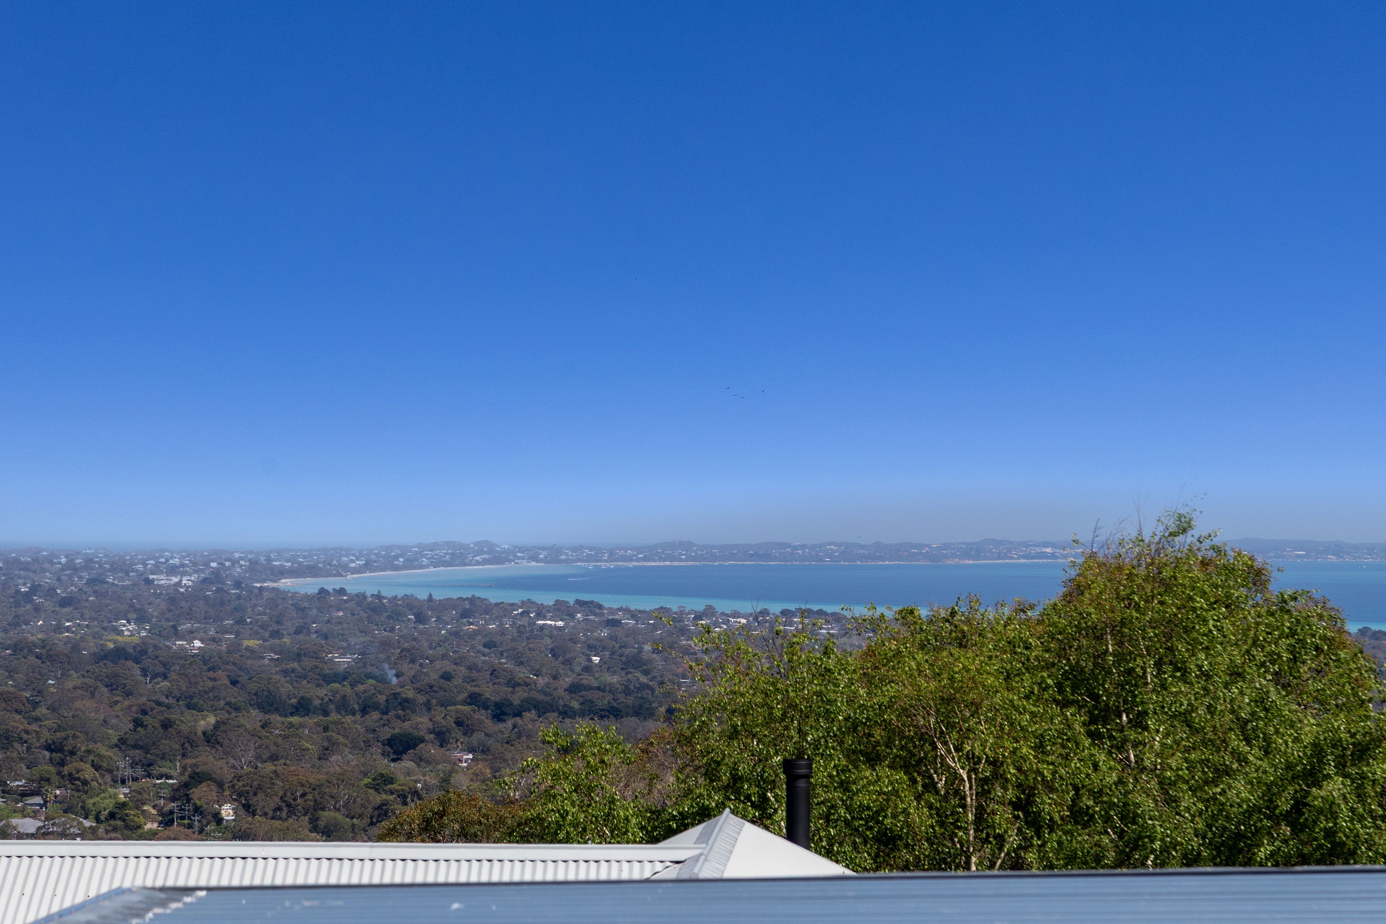
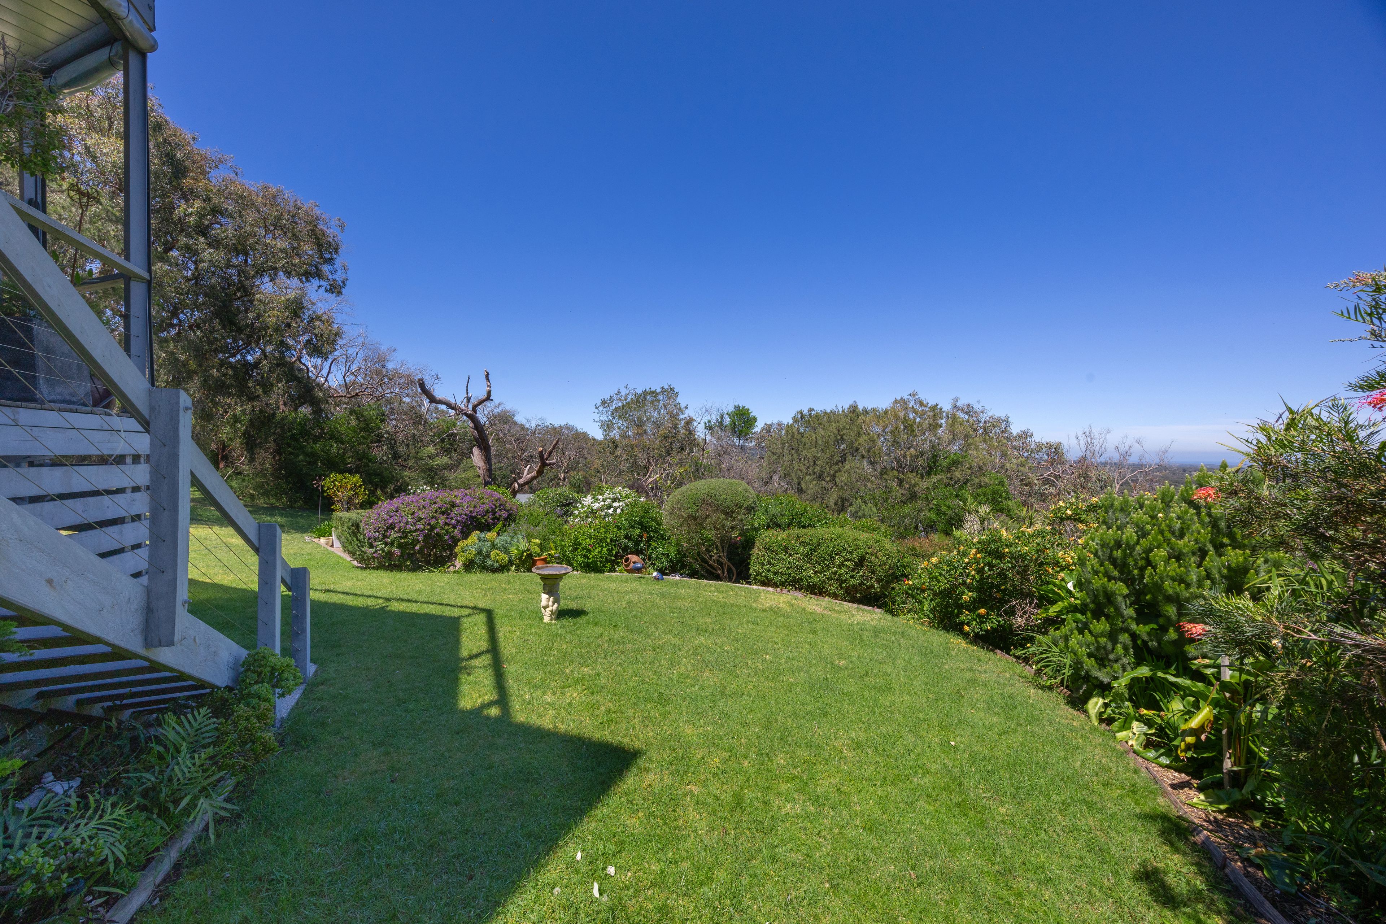
Perched high along the ridge directly opposite the protected bushland of Arthurs Seat State Park, this classic Hamptons-inspired weatherboard residence captures one of the most hypnotic outlooks on the Mornington Peninsula. The visual drama unfolds across a sweeping 270-degree arc: rolling hinterland pastures and vineyard valleys give way to the sapphire expanse of Port Phillip Bay, the rolling surf of Bass Strait, and distant headlands stretching toward Point Nepean and the Bellarine Peninsula. It is an extraordinary vantage point where the raw spirit of the Australian bush effortlessly merges with the endless blues of the sea.
The lifestyle here moves to nature's rhythm. Native eucalyptus and coastal banksias fringe the property, where wild kangaroos graze peacefully on the edges of the clearing and the morning air fills with the calls of kookaburras, rosellas, and honeyeaters. While delivering the uninterrupted privacy, stillness, and spatial freedom of a secluded country estate, the home sits just moments from the region's finest attractions-from the cellar doors and farm gates of Red Hill to the golden sands, sheltered swimming waters, and vibrant cafe strips of Dromana, McCrae, and Rosebud.
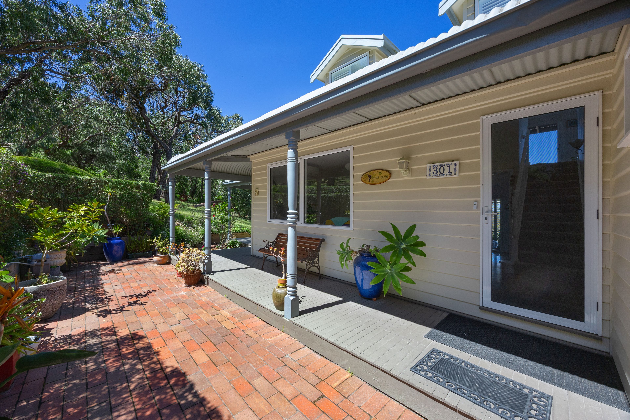
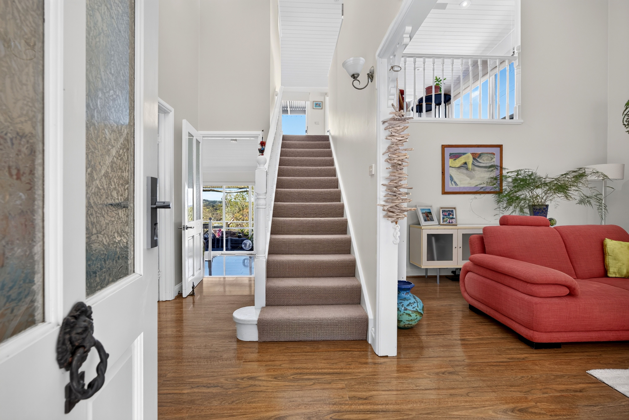
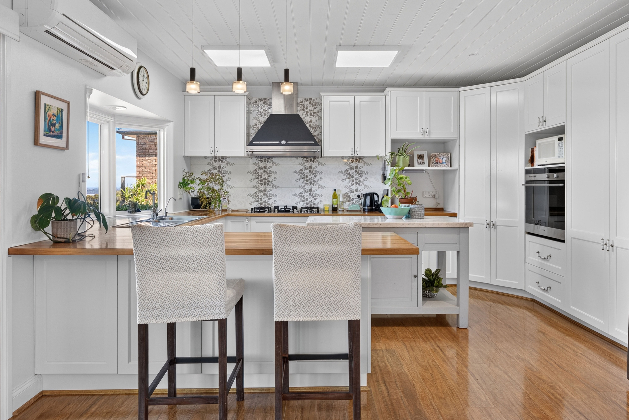
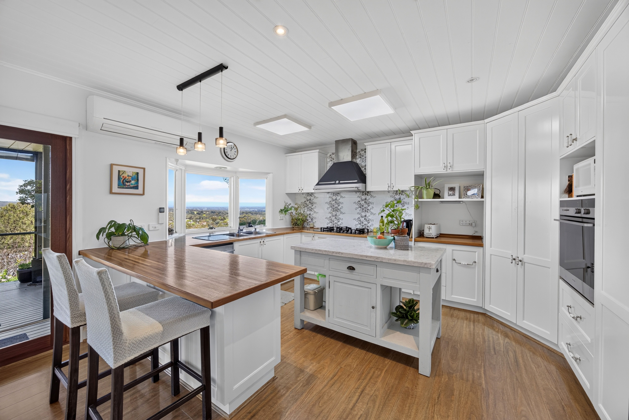
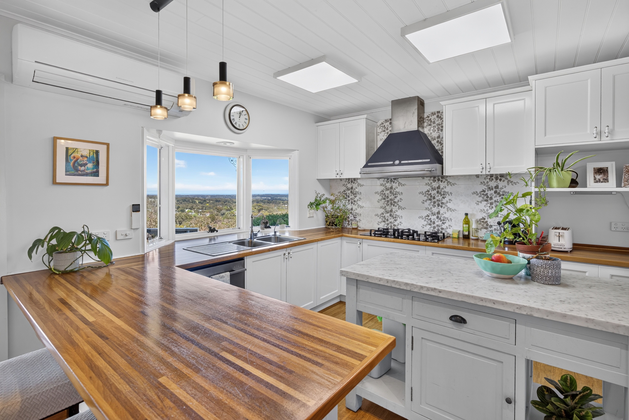
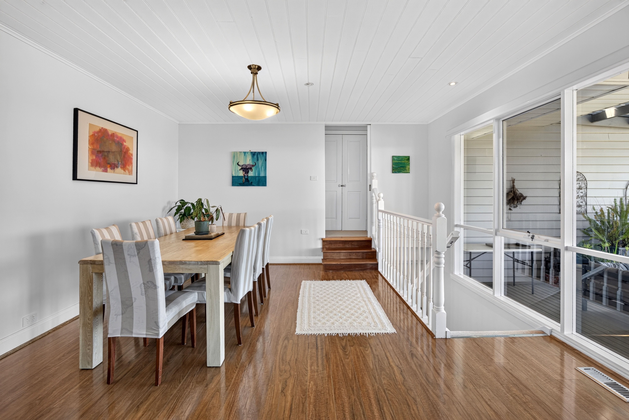
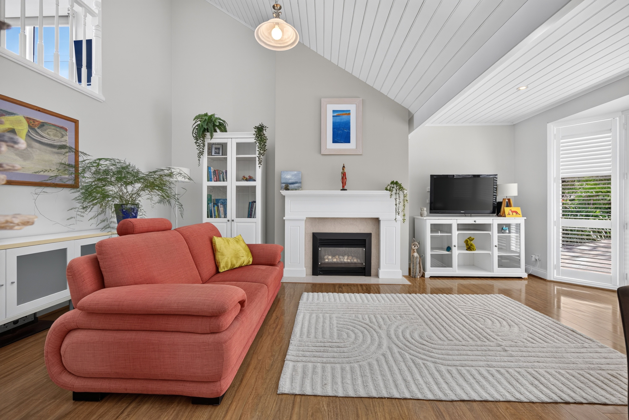
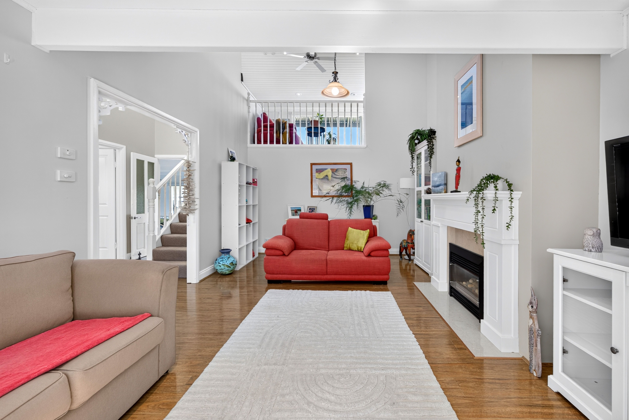
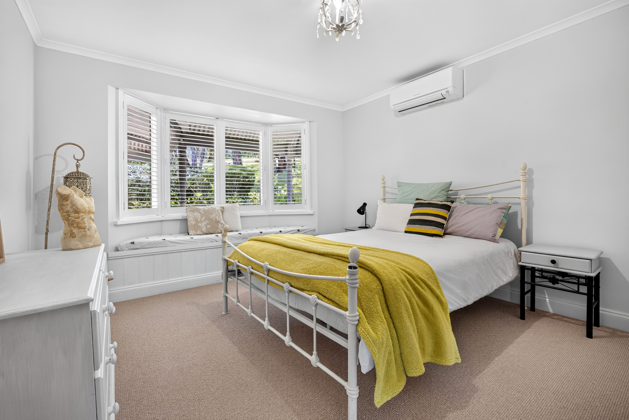
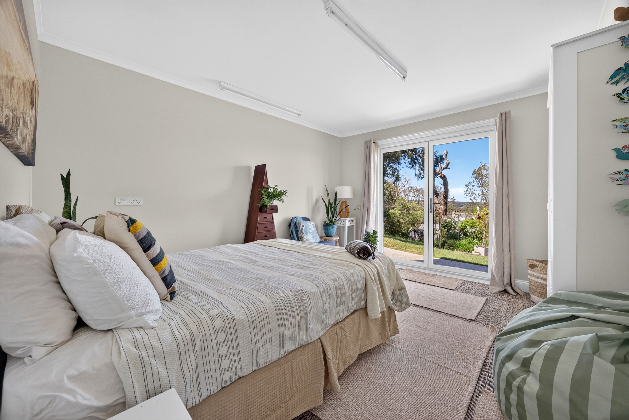
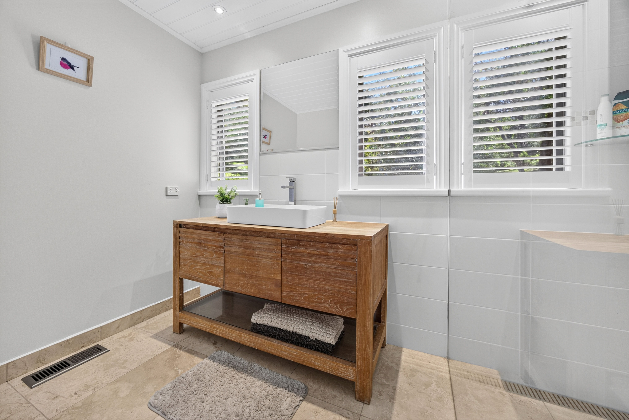
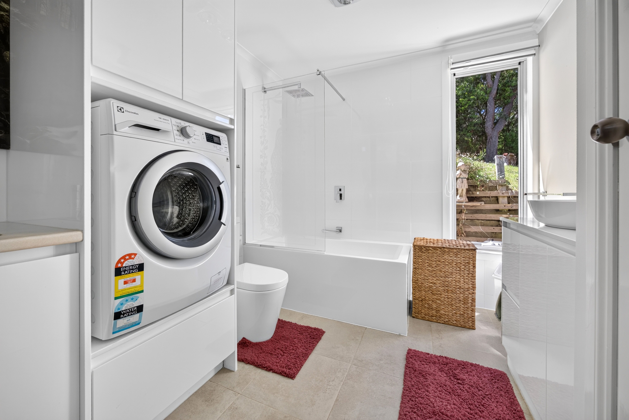
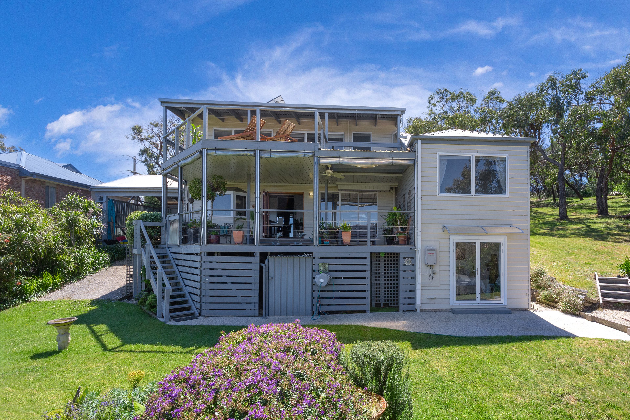
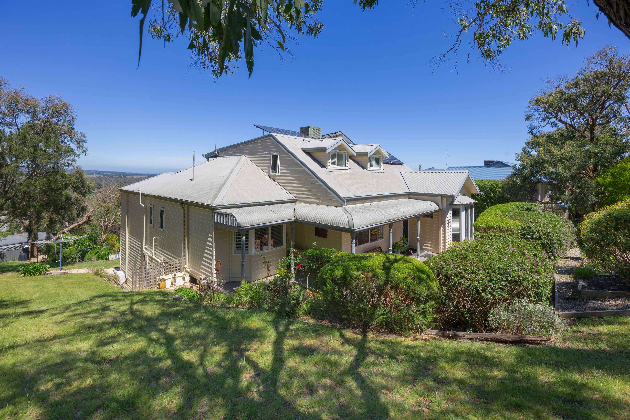
Behind a charming bullnose veranda, the residence unfolds across a generous, highly versatile five-bedroom, three-bathroom floorplan designed to accommodate multi-generational family life, long weekends hosting guests, or a dedicated work-from-home haven. The main entertaining wing makes an immediate impression with its soaring painted pine-lined ceilings, warm spotted gum timber floorboards, and crisp plantation shutters. Anchoring this central domain, the chef's kitchen combines country warmth with effortless modern function, boasting solid timber benchtops, two-pack cabinetry, a 900mm five-burner cooktop, elevated wall oven, and double-drawer dishwasher alongside generous pantry and preparation space.
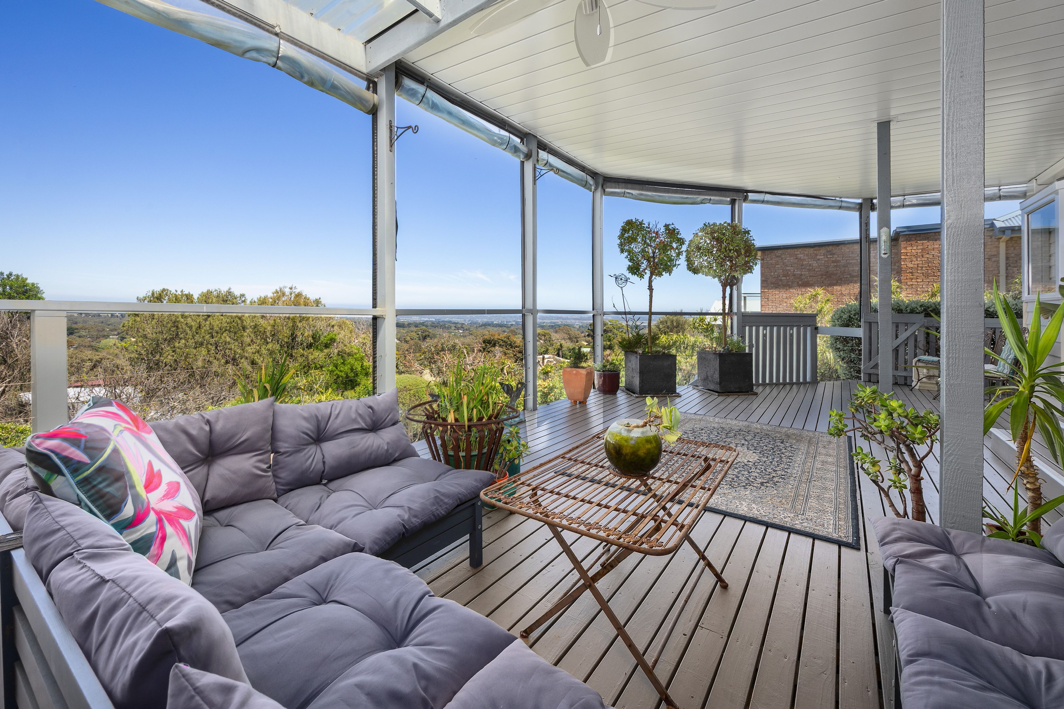
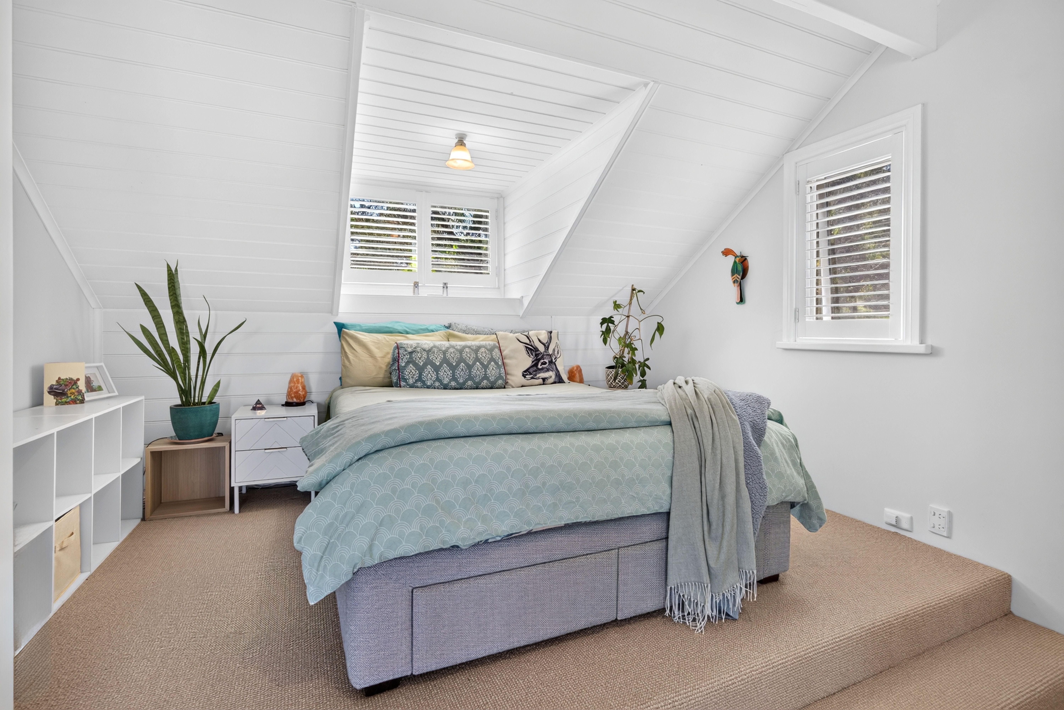
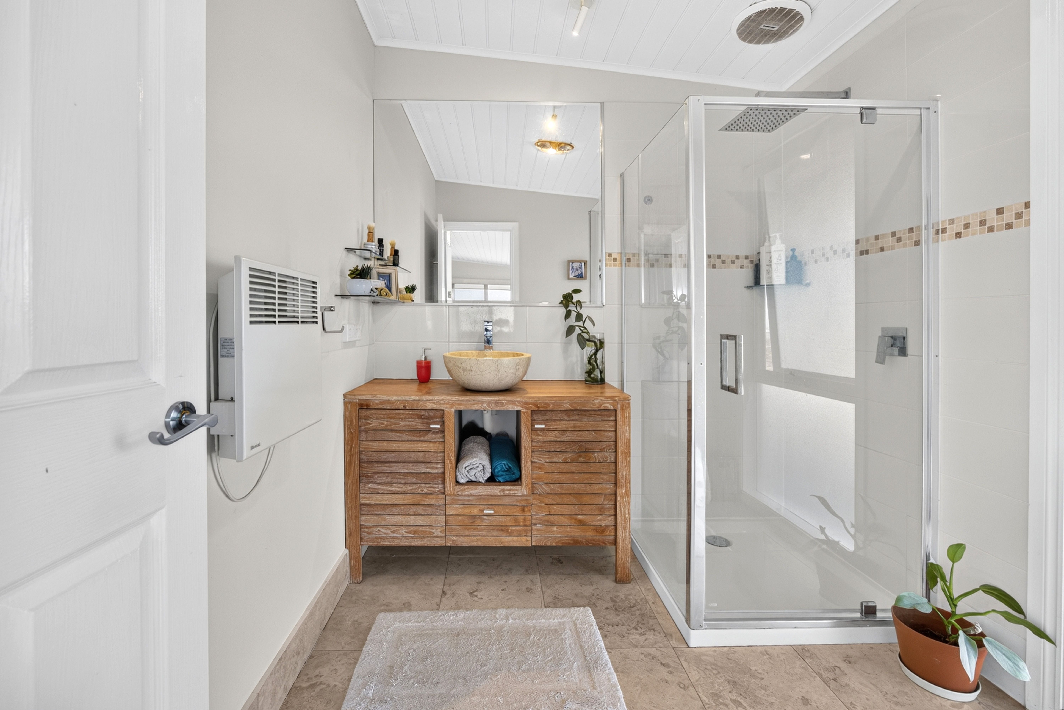
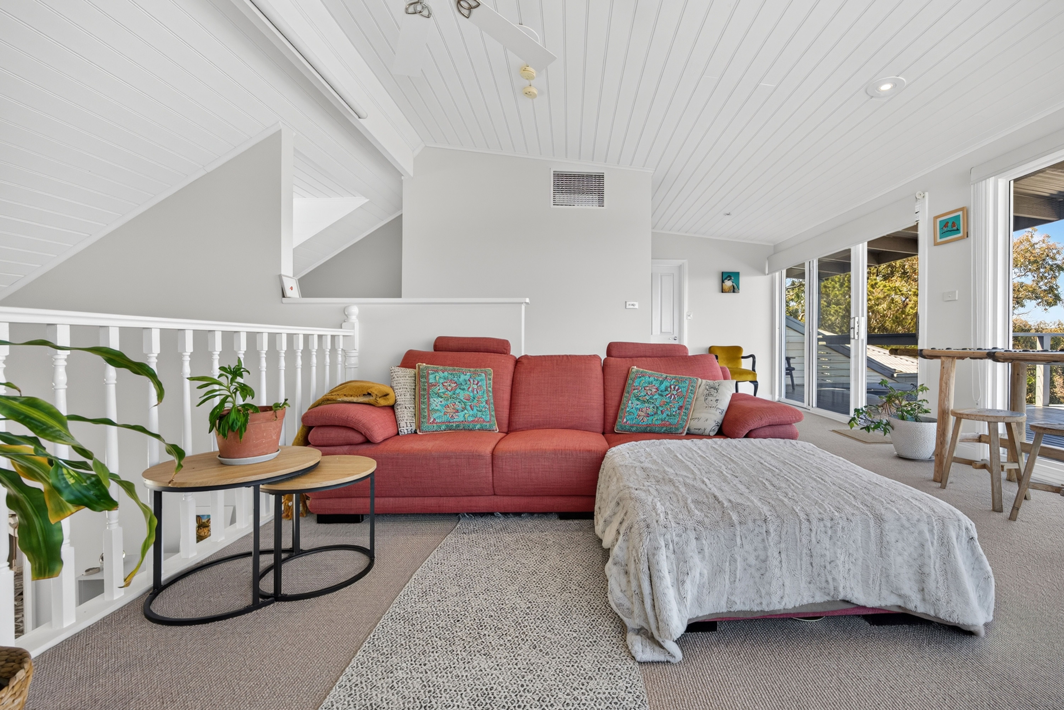
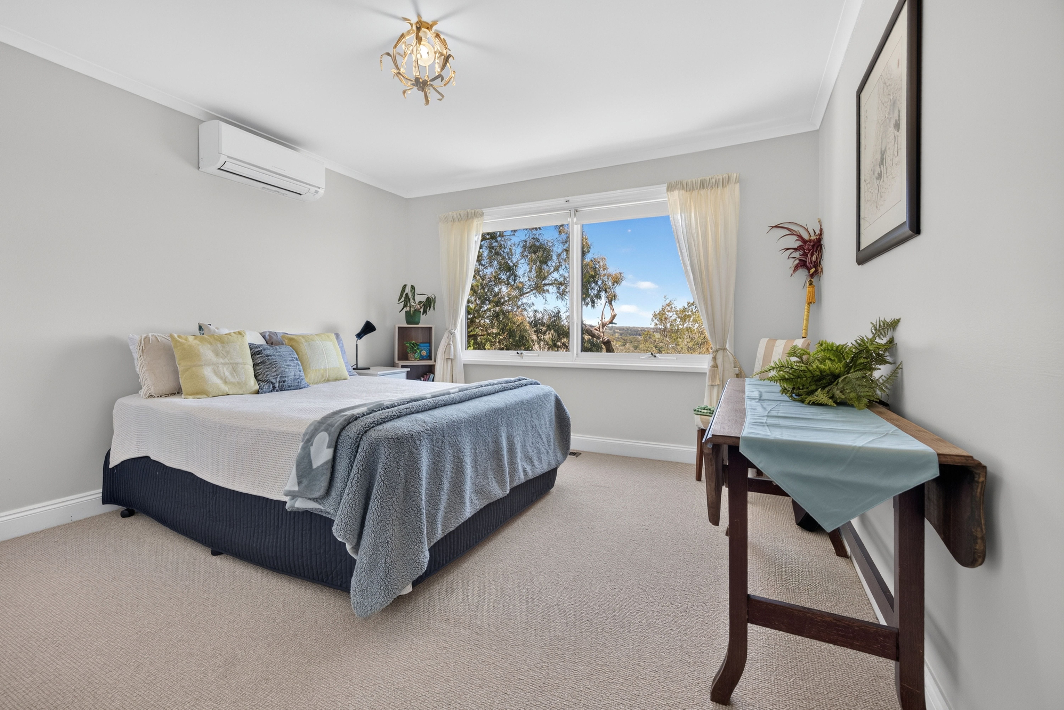
Living extends fluidly outdoors onto an expansive alfresco timber deck, fully equipped with café blinds to create an all-weather vantage point for entertaining against the backdrop of world-class bay sunsets. For quieter moments, a secondary lounge provides an intimate fireside retreat, centred around a cosy gas log fireplace that invites long evenings watching winter storms roll across the water. Upstairs, the master suite is an entirely private sanctuary, opening through wide doors to its own elevated viewing deck with ensuite amenity and front-row seats to the sun breaking over the ocean horizon.
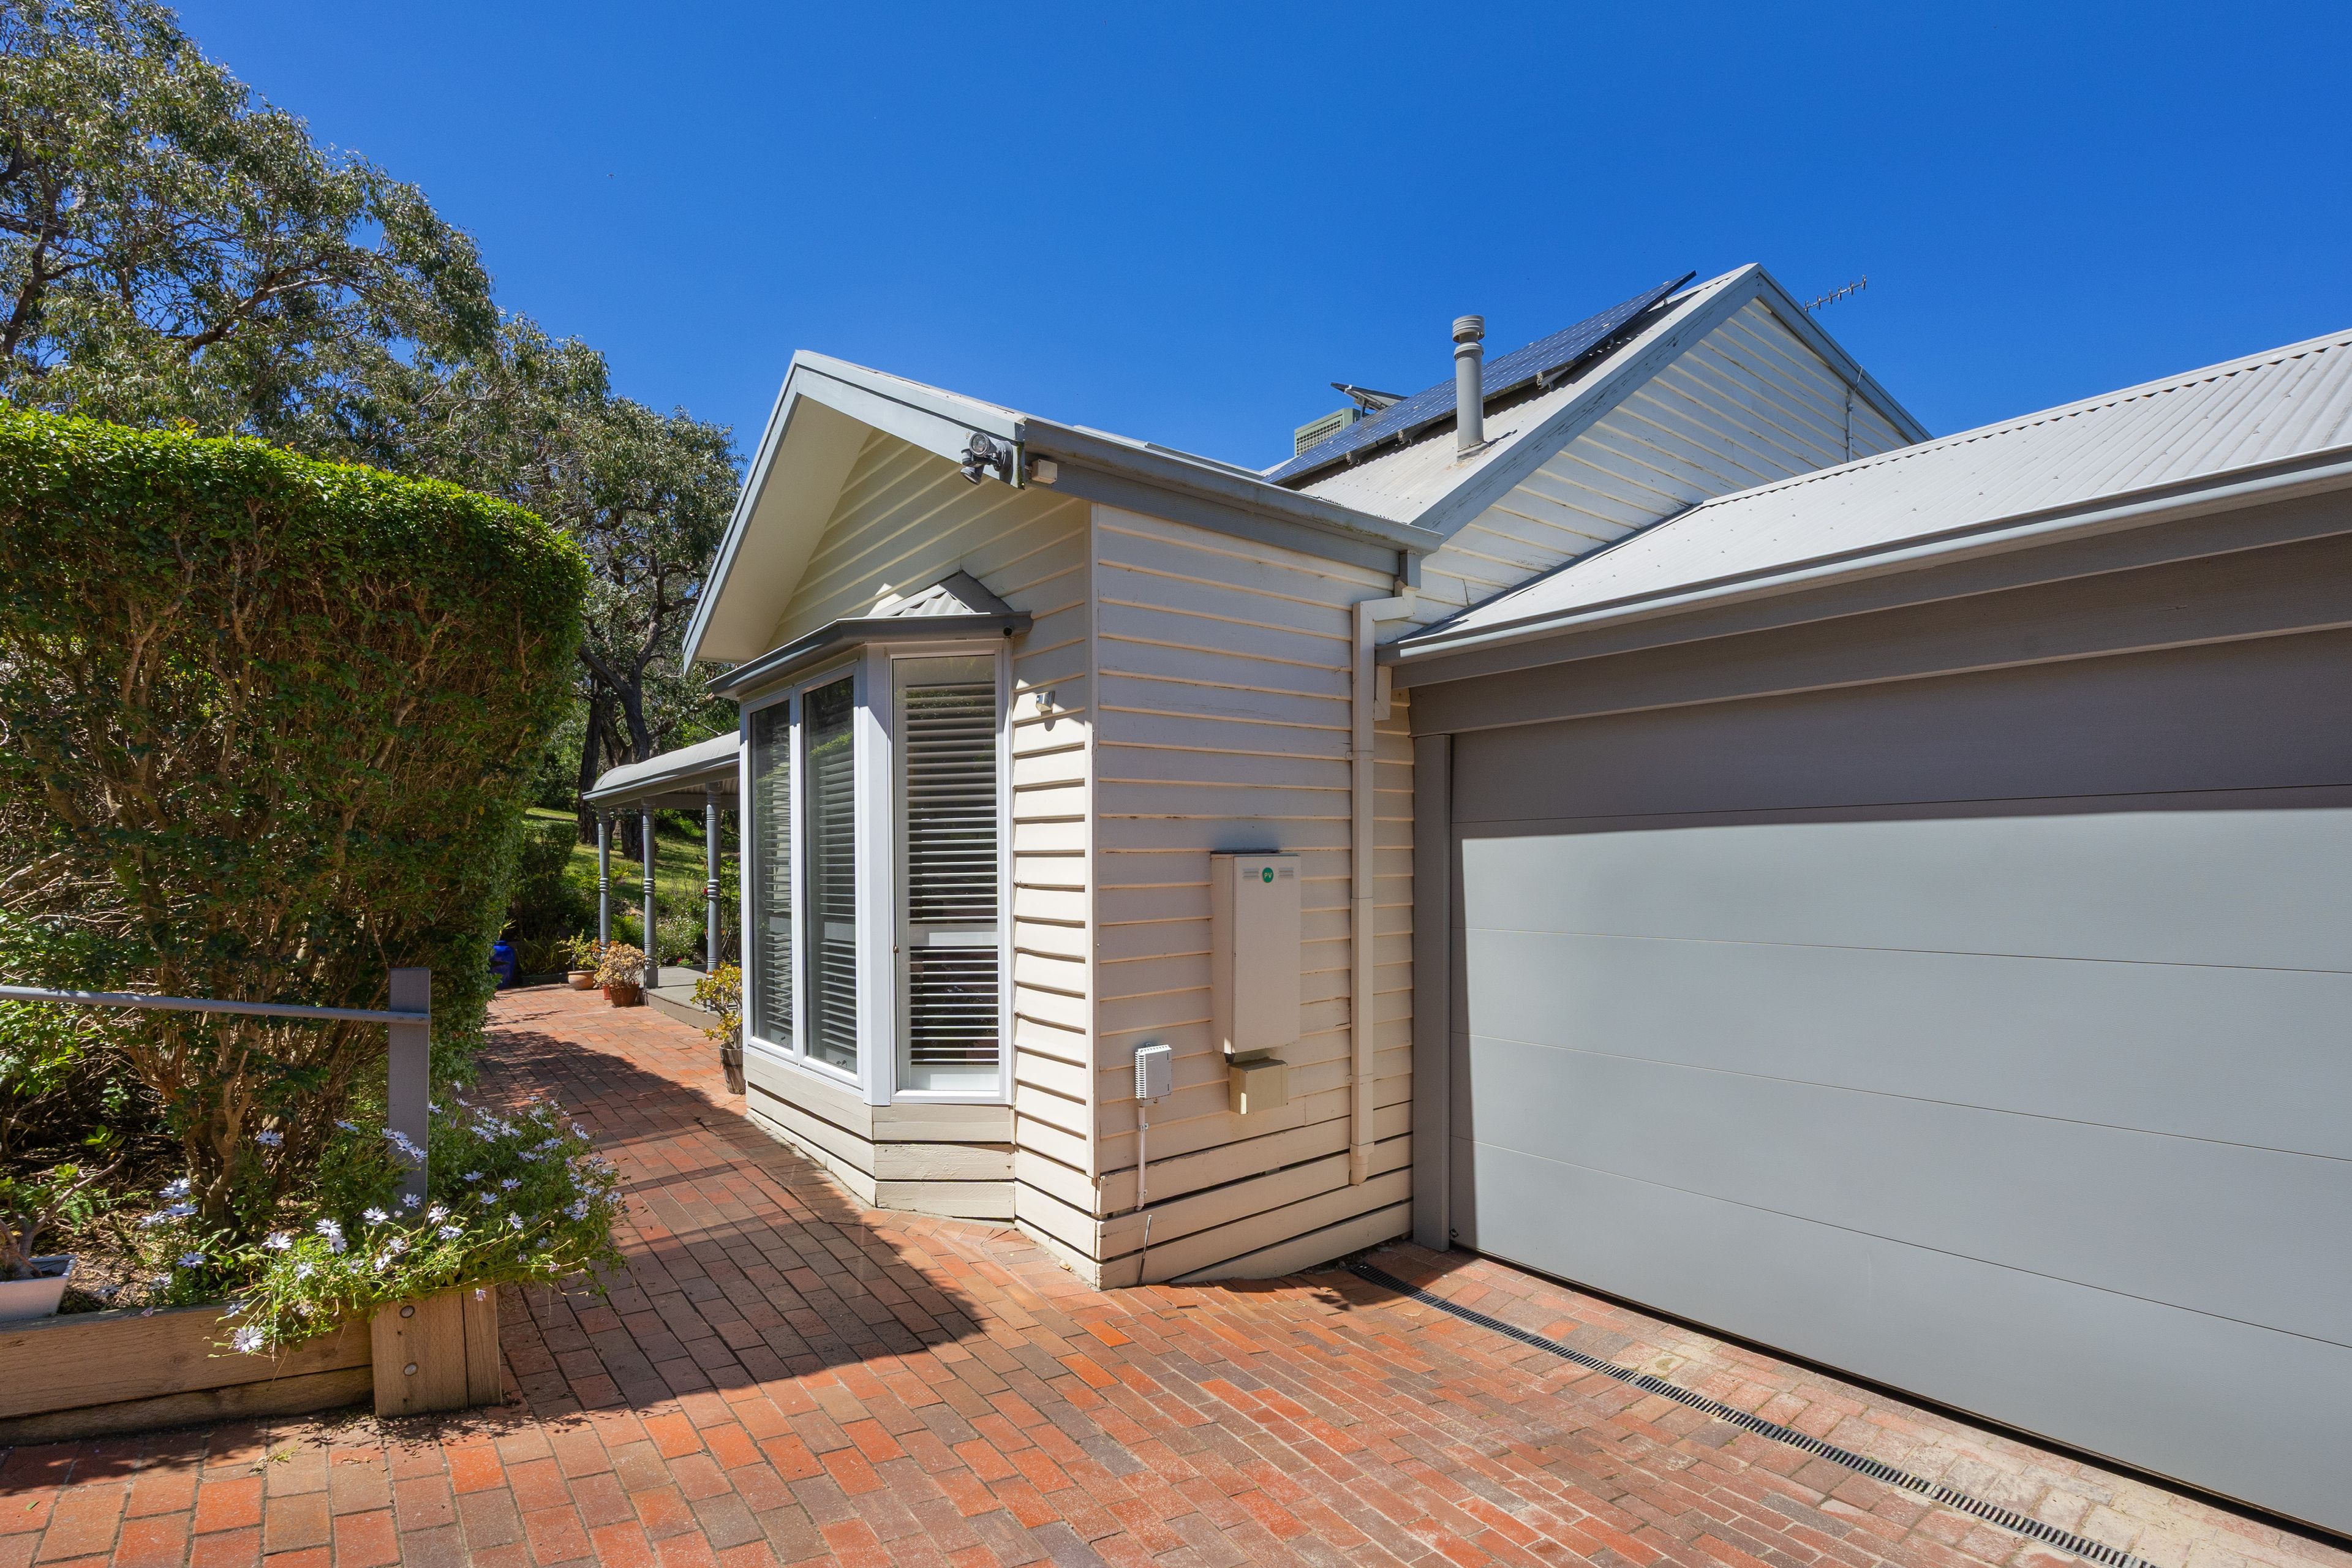
Every practical consideration has been integrated into the home's footprint to ensure year-round ease and energy efficiency. Zoned climate control is covered through underfloor gas ducted heating, upper-level evaporative cooling, and multiple reverse-cycle systems, supported by a solar power installation and instantaneous gas hot water. Low-maintenance aluminium windows and security screening allow sea breezes to flow freely throughout, while extensive under-house storage, an additional lock-up workshop shed, and a double remote garage provide ample room for tools, surfboards, and recreational gear.
Surrounded by manicured, easy-care grounds with mountain biking tracks, bushwalking trails, championship golf courses, and the freeway all within easy reach, this is a timeless Peninsula holding where the trees meet the tides in complete, breathtaking harmony.
- Close To Arthurs Seat State Park
- Close To Shops
- Sweeping Bay Views
241m²
1,068m² / 0.26 acres
2 garage spaces and 2 off street parks
5
3
All information about the property has been provided to Ray White by third parties. Ray White has not verified the information and does not warrant its accuracy or completeness. Parties should make and rely on their own enquiries in relation to the property.
Due diligence checklist for home and residential property buyers
Agents
- Loading...
- Loading...
Loan Market
Loan Market mortgage brokers aren’t owned by a bank, they work for you. With access to over 60 lenders they’ll work with you to find a competitive loan to suit your needs.