Inspection details
- Saturday7November
- Photos
- Floorplan
- Description
- Ask a question
- Next Steps
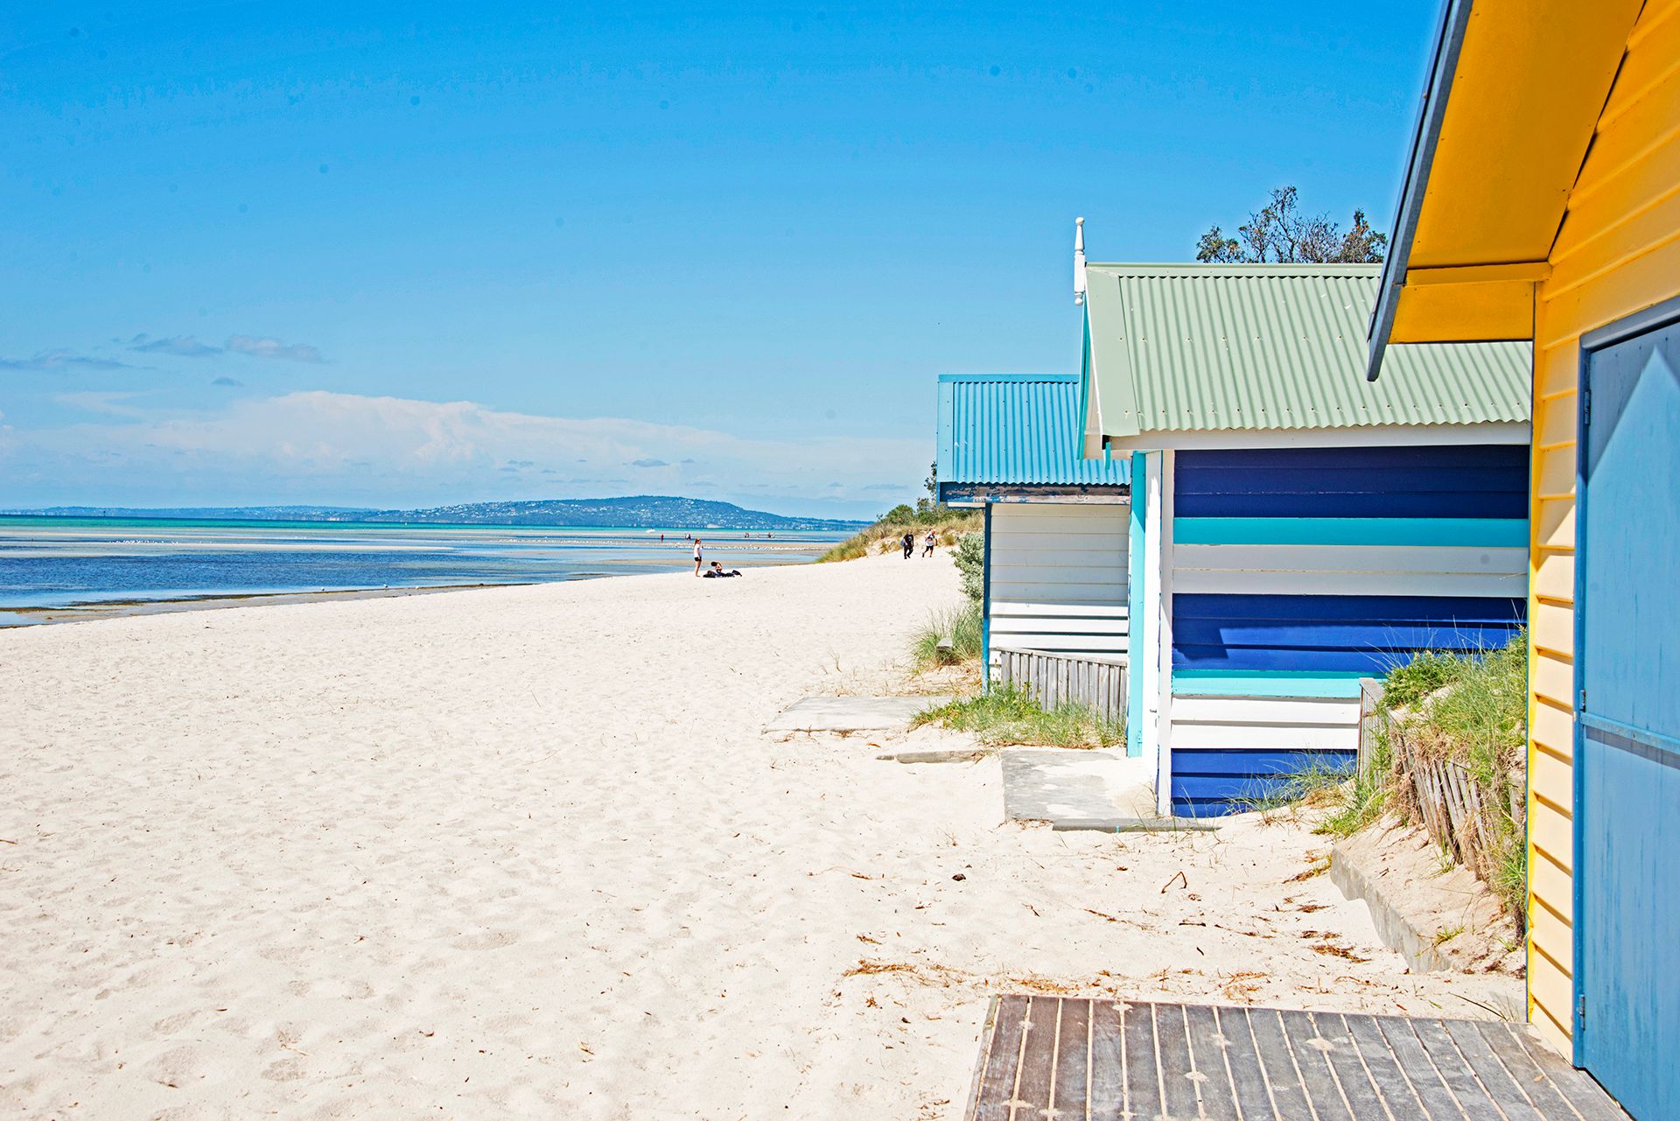
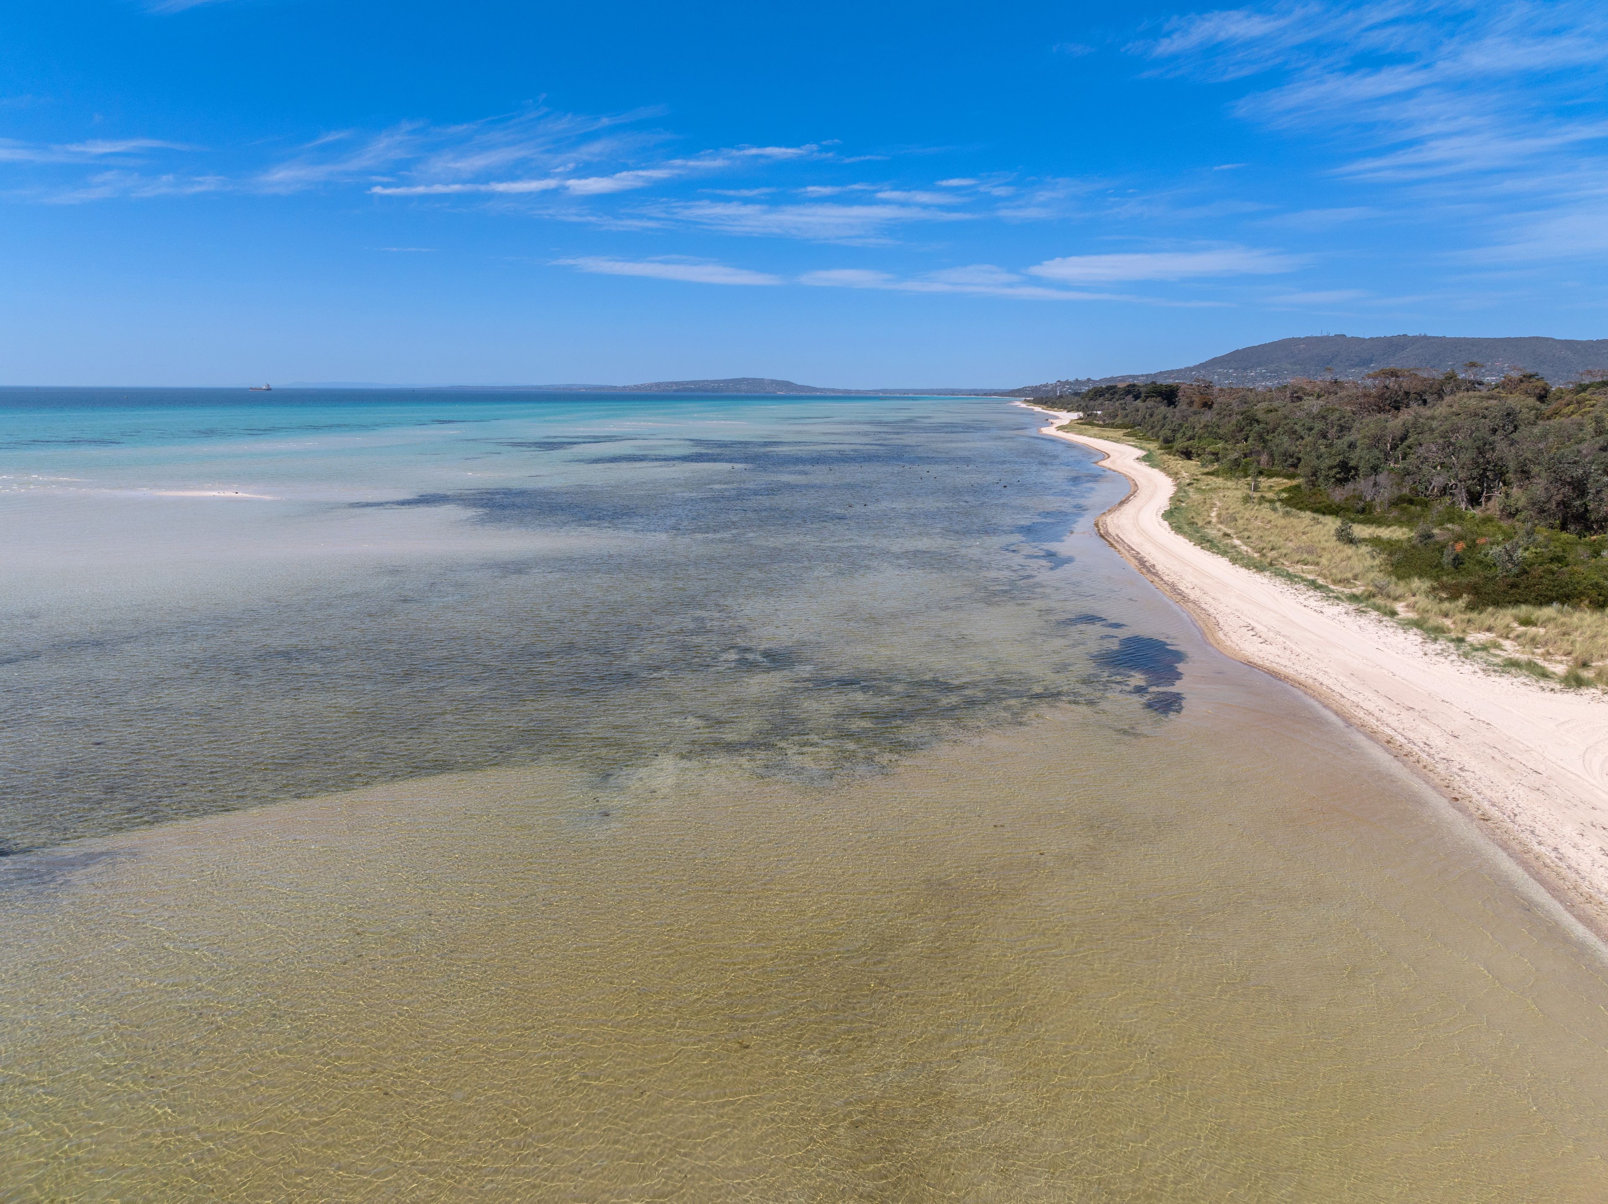

House for Sale in Capel Sound
RENOVATED COASTAL SERENITY, HIGH-VALUE LOCATION, PRIZED SUBDIVISION POTENTIAL
- 3 Beds
- 1 Bath
- 2 Cars
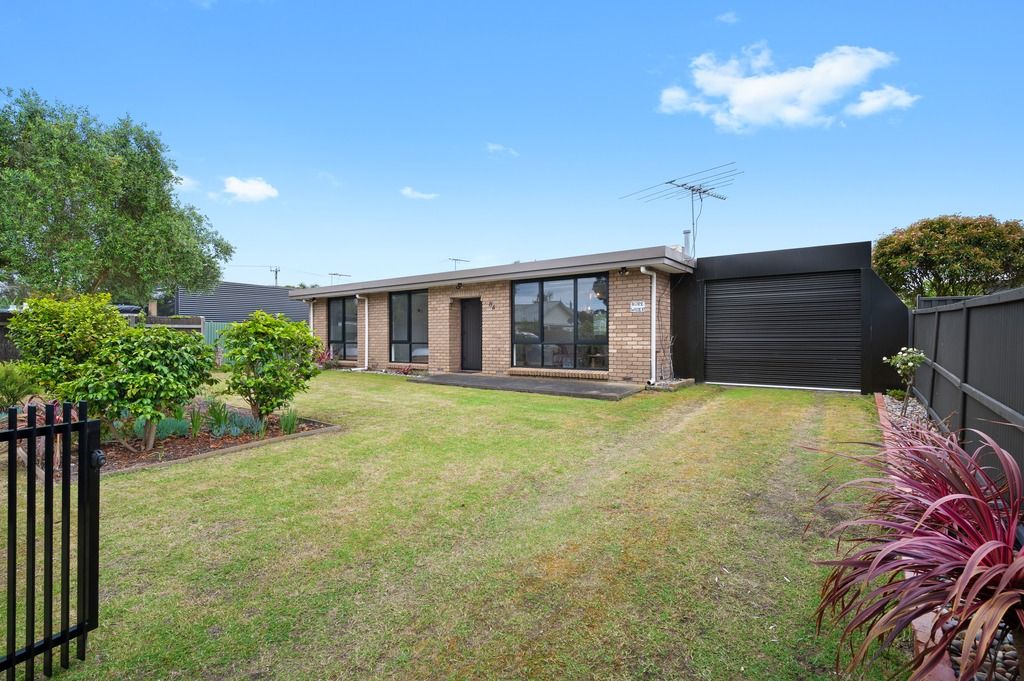
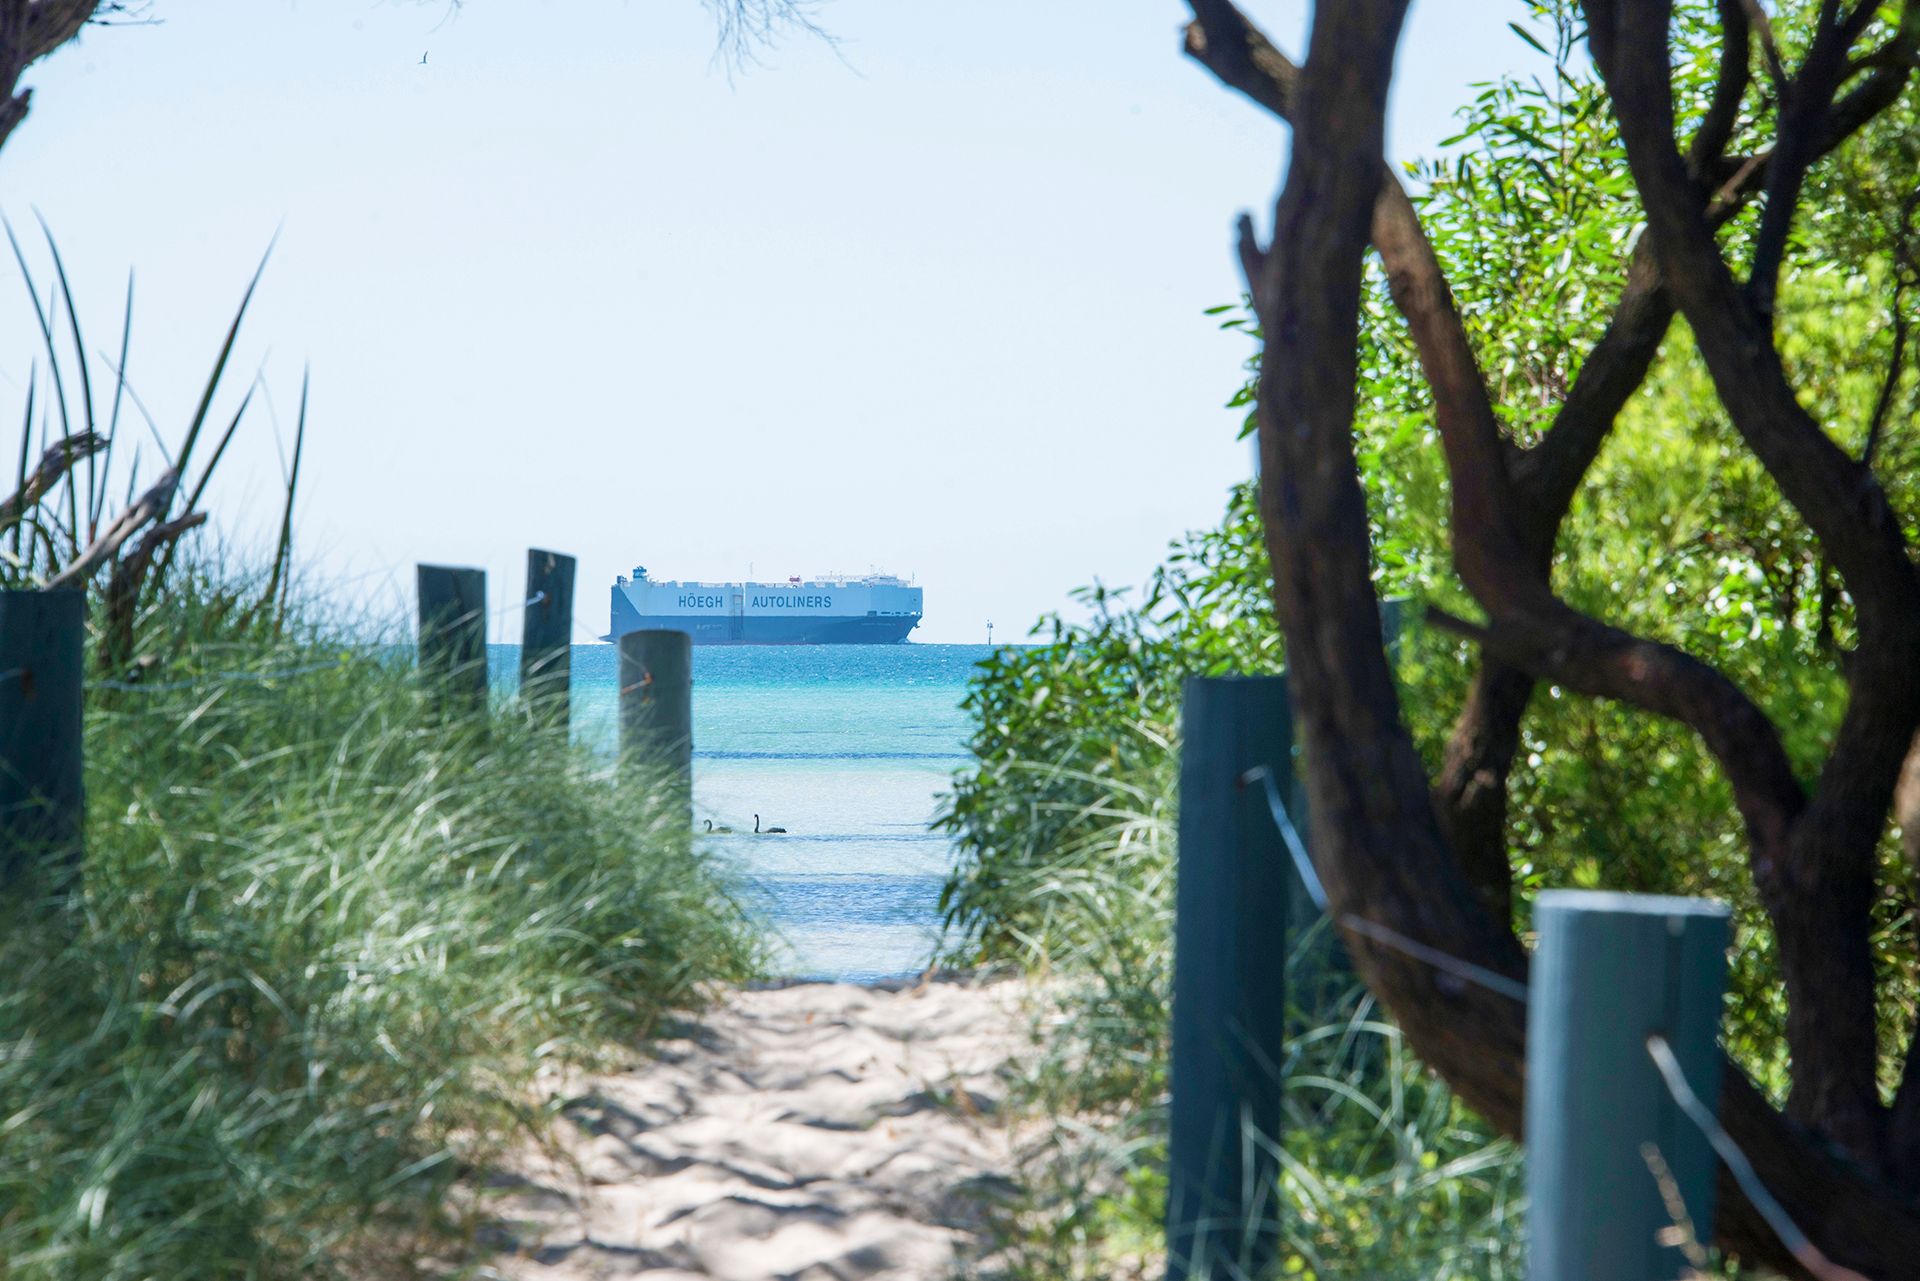
Walking distance to the Capel Sound foreshore, fully renovated with a large garage, north-facing backyard and occupying a subdividable 748.9sqm, this sleek three-bedroom, one-bathroom seaside hideaway is the right property at the right time.
With demand for coastal rentals at record levels, the ultra-modern accommodation would lease easily while you prepared the groundwork with council for subdivision.
Build two luxury beachside homes side-by-side that take advantage of the location and a sought-after peninsula lifestyle that's moments from world-class golf courses, award-winning wineries and other popular local attractions.
Tucked away in a peaceful street that's moments from Capel Sound Beach, Tootgarook Primary School, Truemans Road Recreation Reserve and Rosebud Plaza Shopping Centre, buyers will love the amenity- rich locale.
Whether you're seeking the next development project, a permanent move, retiring to the coast, or looking to secure the ideal weekender for the family, unlock the endless potential of 84 Swans Way.
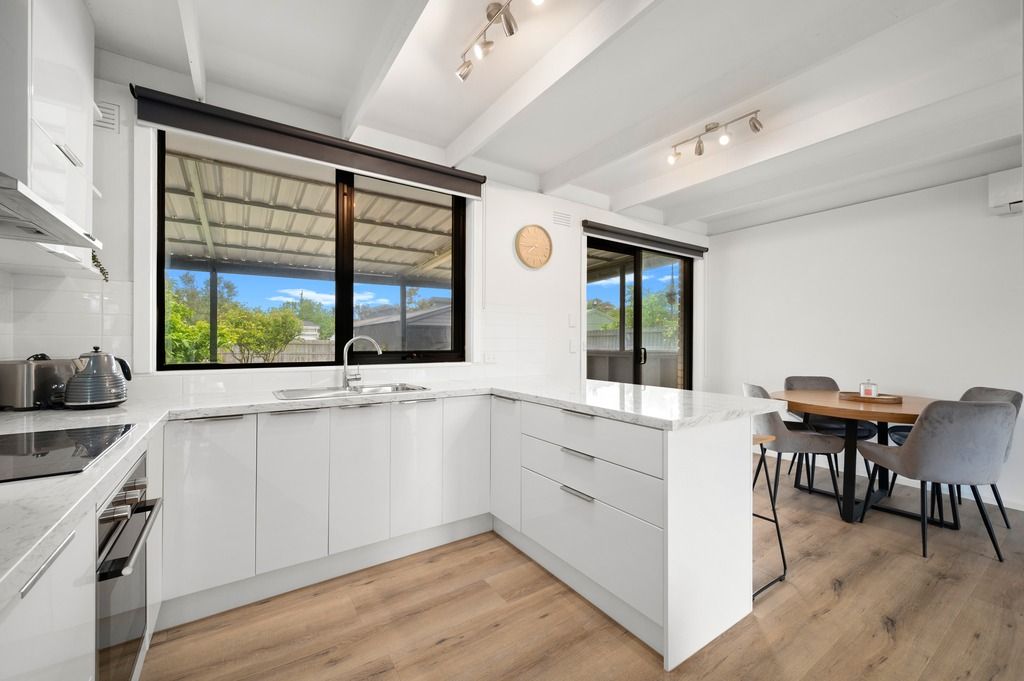
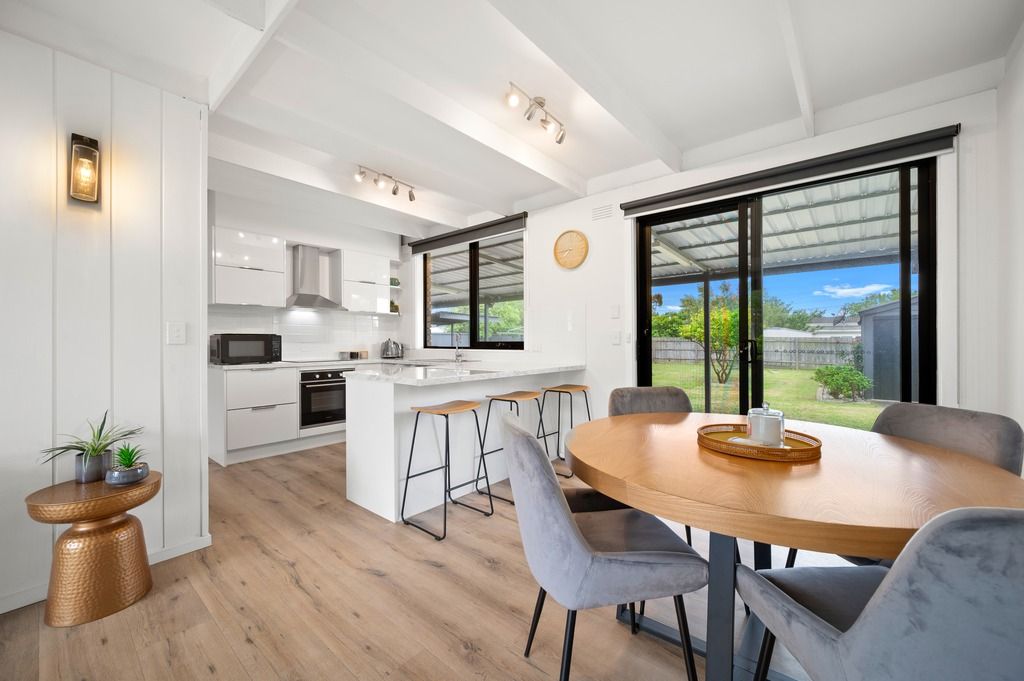
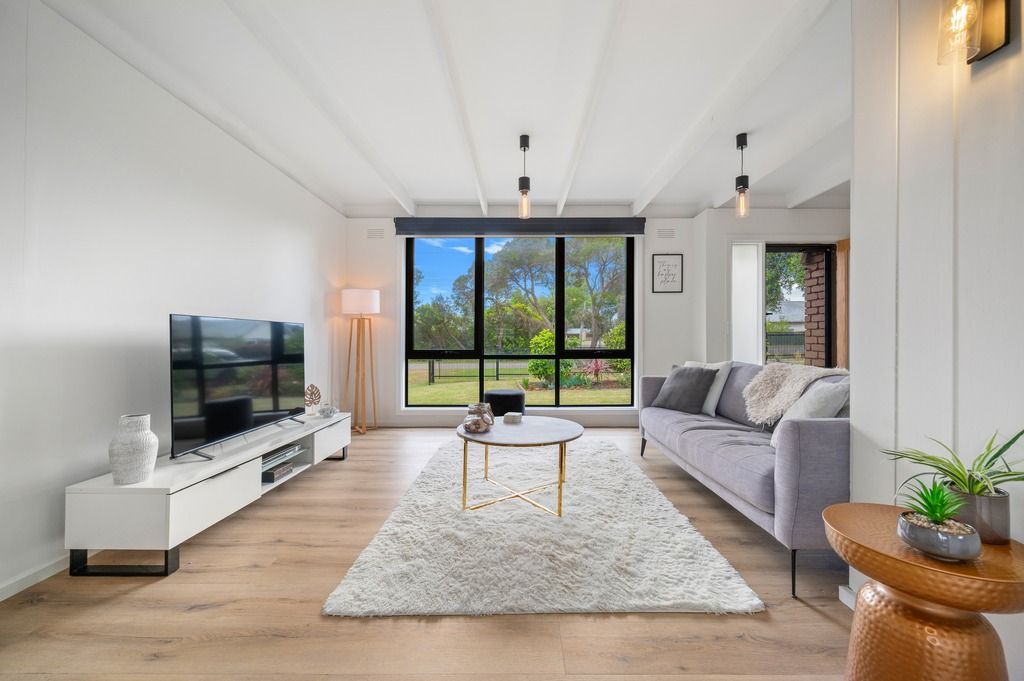
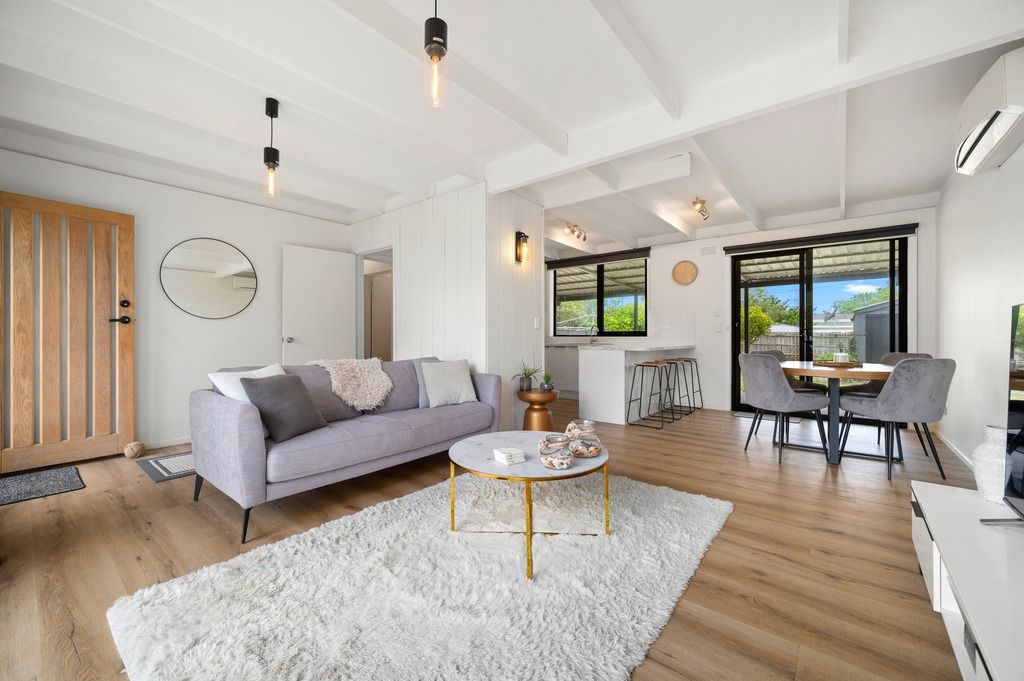
Thoughtfully transformed with care and vision, and with a relaxed coastal vibe, step inside and discover an open layout showcasing immaculate timber-look flooring, exposed roof beams, quality finishes and abundant natural light.
A spacious living room flows through to a separate dining area and a well-appointed kitchen featuring a sit-up breakfast bar, clever cabinetry and premium stainless-steel appliances.
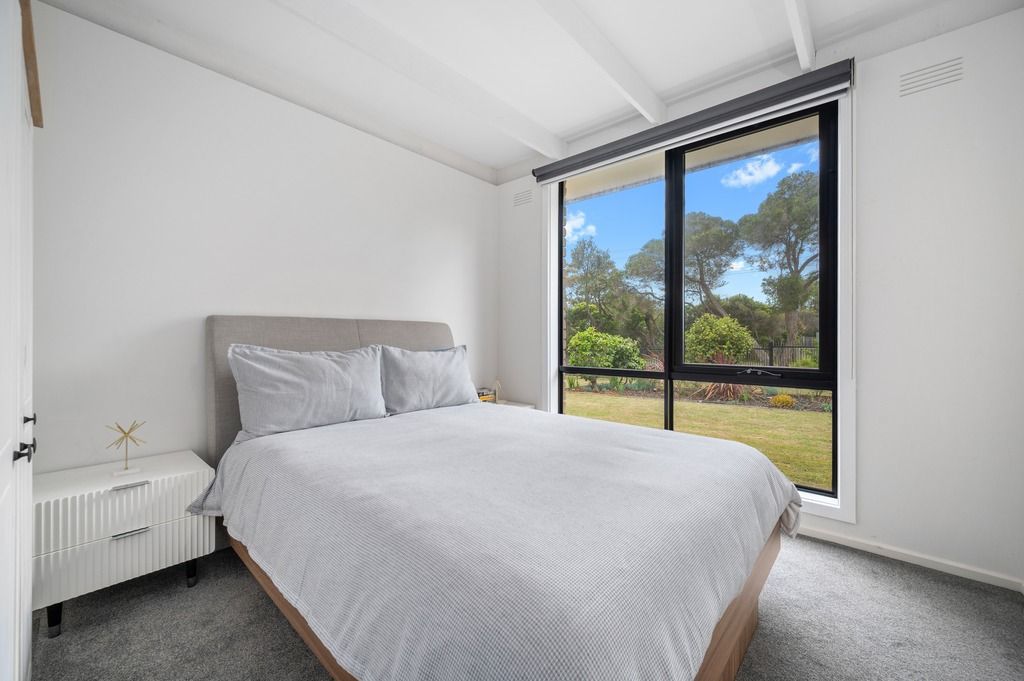
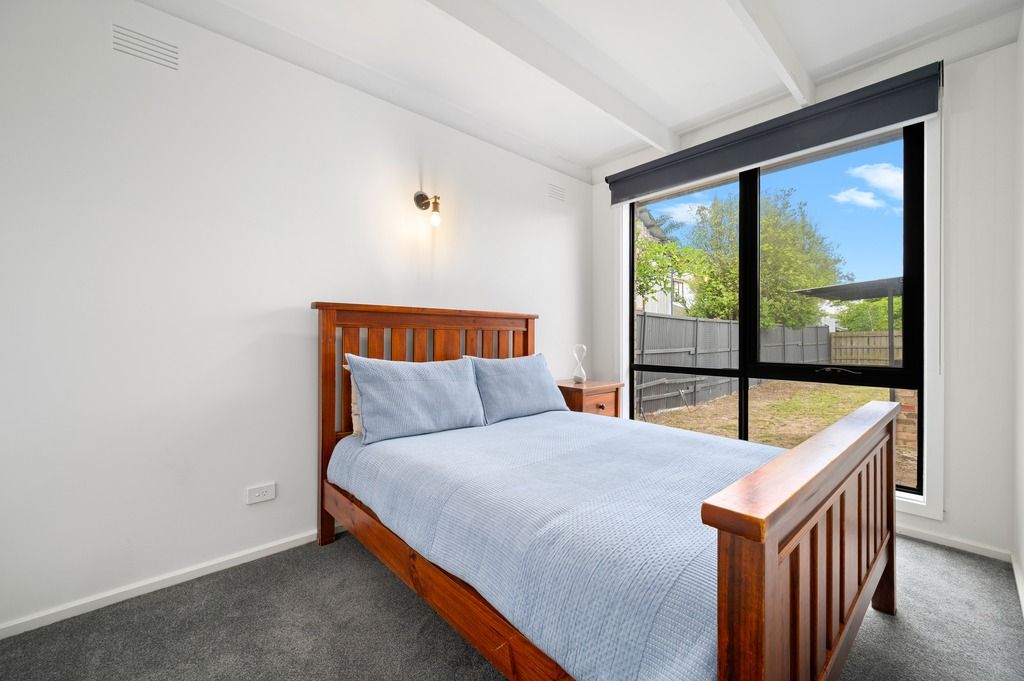
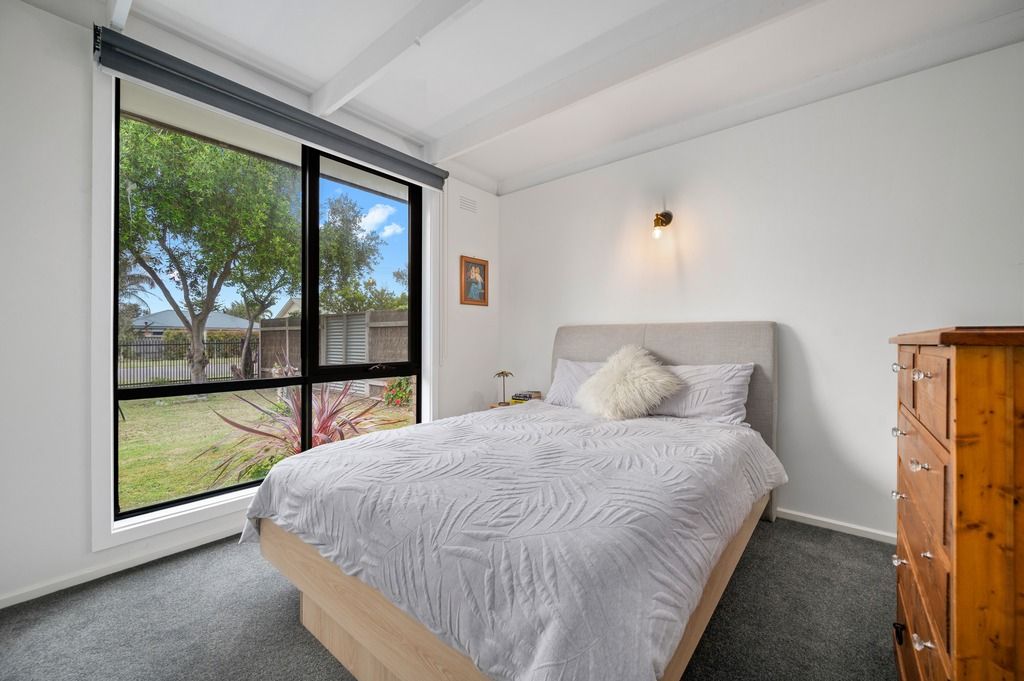
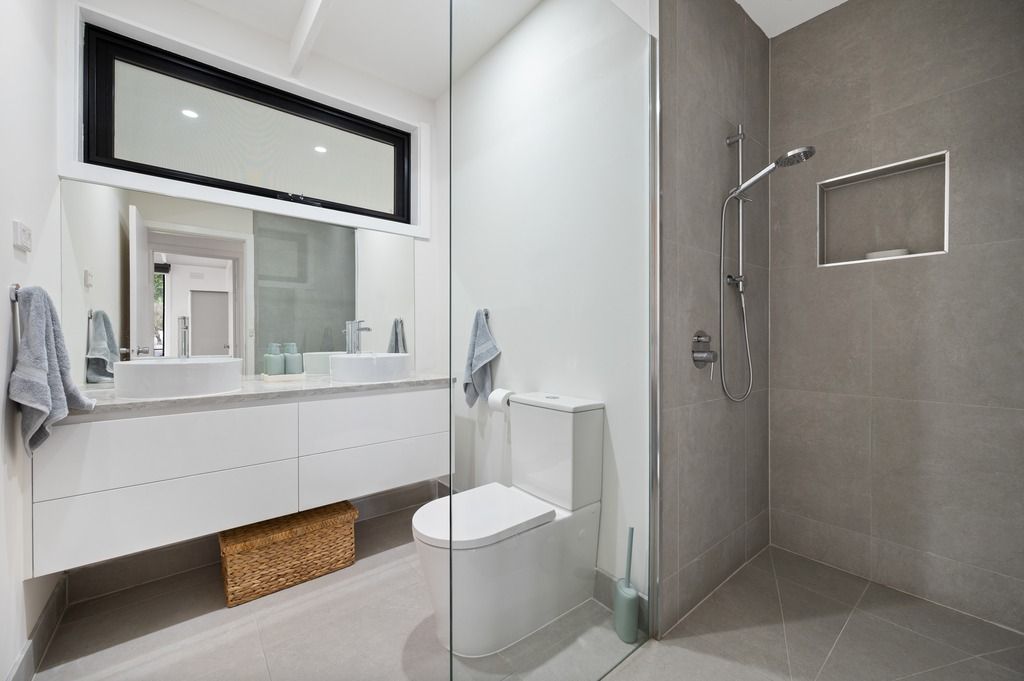
The large master bedroom and two additional bedrooms share a pristine bathroom comprising a floating, twin vanity and a large shower with floor-to-ceiling tiling.
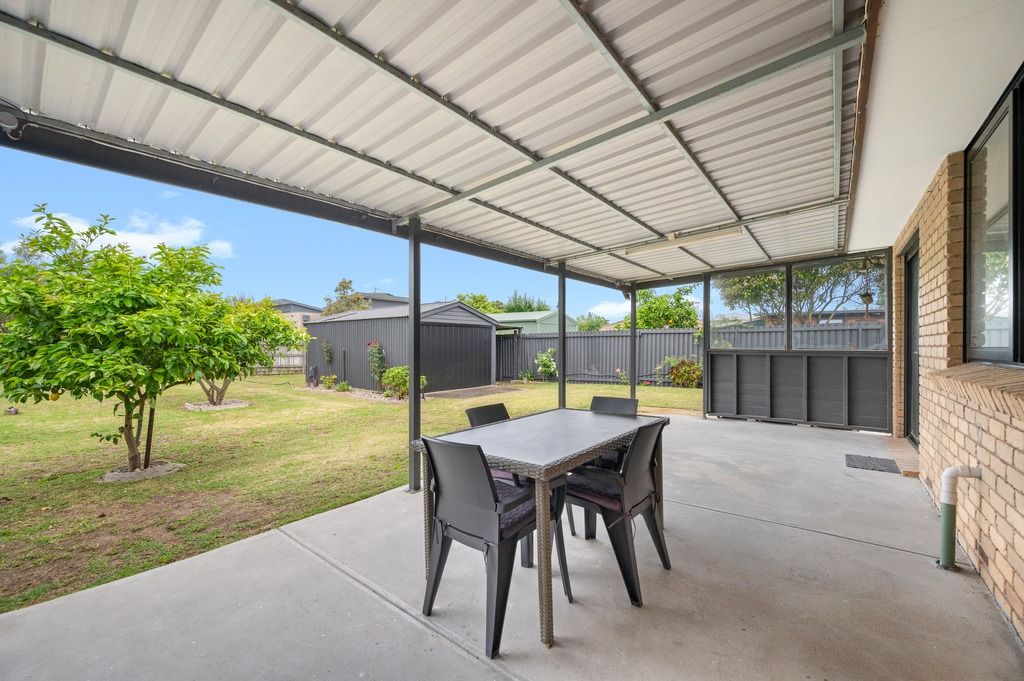
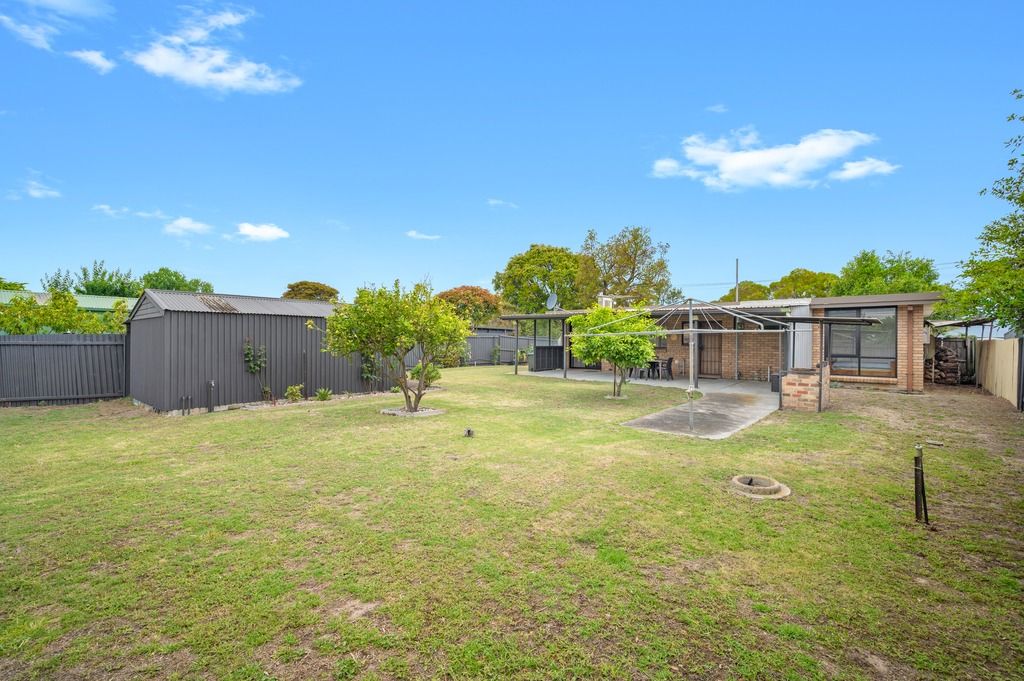
Overlooking a sprawling backyard with established lawn and mature fruit trees, relax and unwind from your extended, 10m x 3.1m undercover alfresco with an adjoining barbecue hut.
As flexible as it is exciting and a communal space that's designed for both everyday living and effortless entertaining, enjoy barbecue dinners, watching the kids play, or sharing a glass of wine with friends in the summer evening air.
Extra features you'll love:
- Split-system air-conditioning
- Space-efficient laundry with cupboard storage
- Large single garage/storage shed
- Secure front gate
- Roller door access providing room to securely park the boat/trailer
Clean, white and bright, with unlimited redevelopment possibilities and so well located, 84 Swans Way offers space to grow, play and entertain.
- Close To Beach
- Close To Schools
- Close To Shops
- Close To Transport
85m²
749m² / 0.18 acres
2 off street parks
3
1
All information about the property has been provided to Ray White by third parties. Ray White has not verified the information and does not warrant its accuracy or completeness. Parties should make and rely on their own enquiries in relation to the property.
Due diligence checklist for home and residential property buyers
Agents
- Loading...
Loan Market
Loan Market mortgage brokers aren’t owned by a bank, they work for you. With access to over 60 lenders they’ll work with you to find a competitive loan to suit your needs.